Pinhole Inspection Units Market Insights
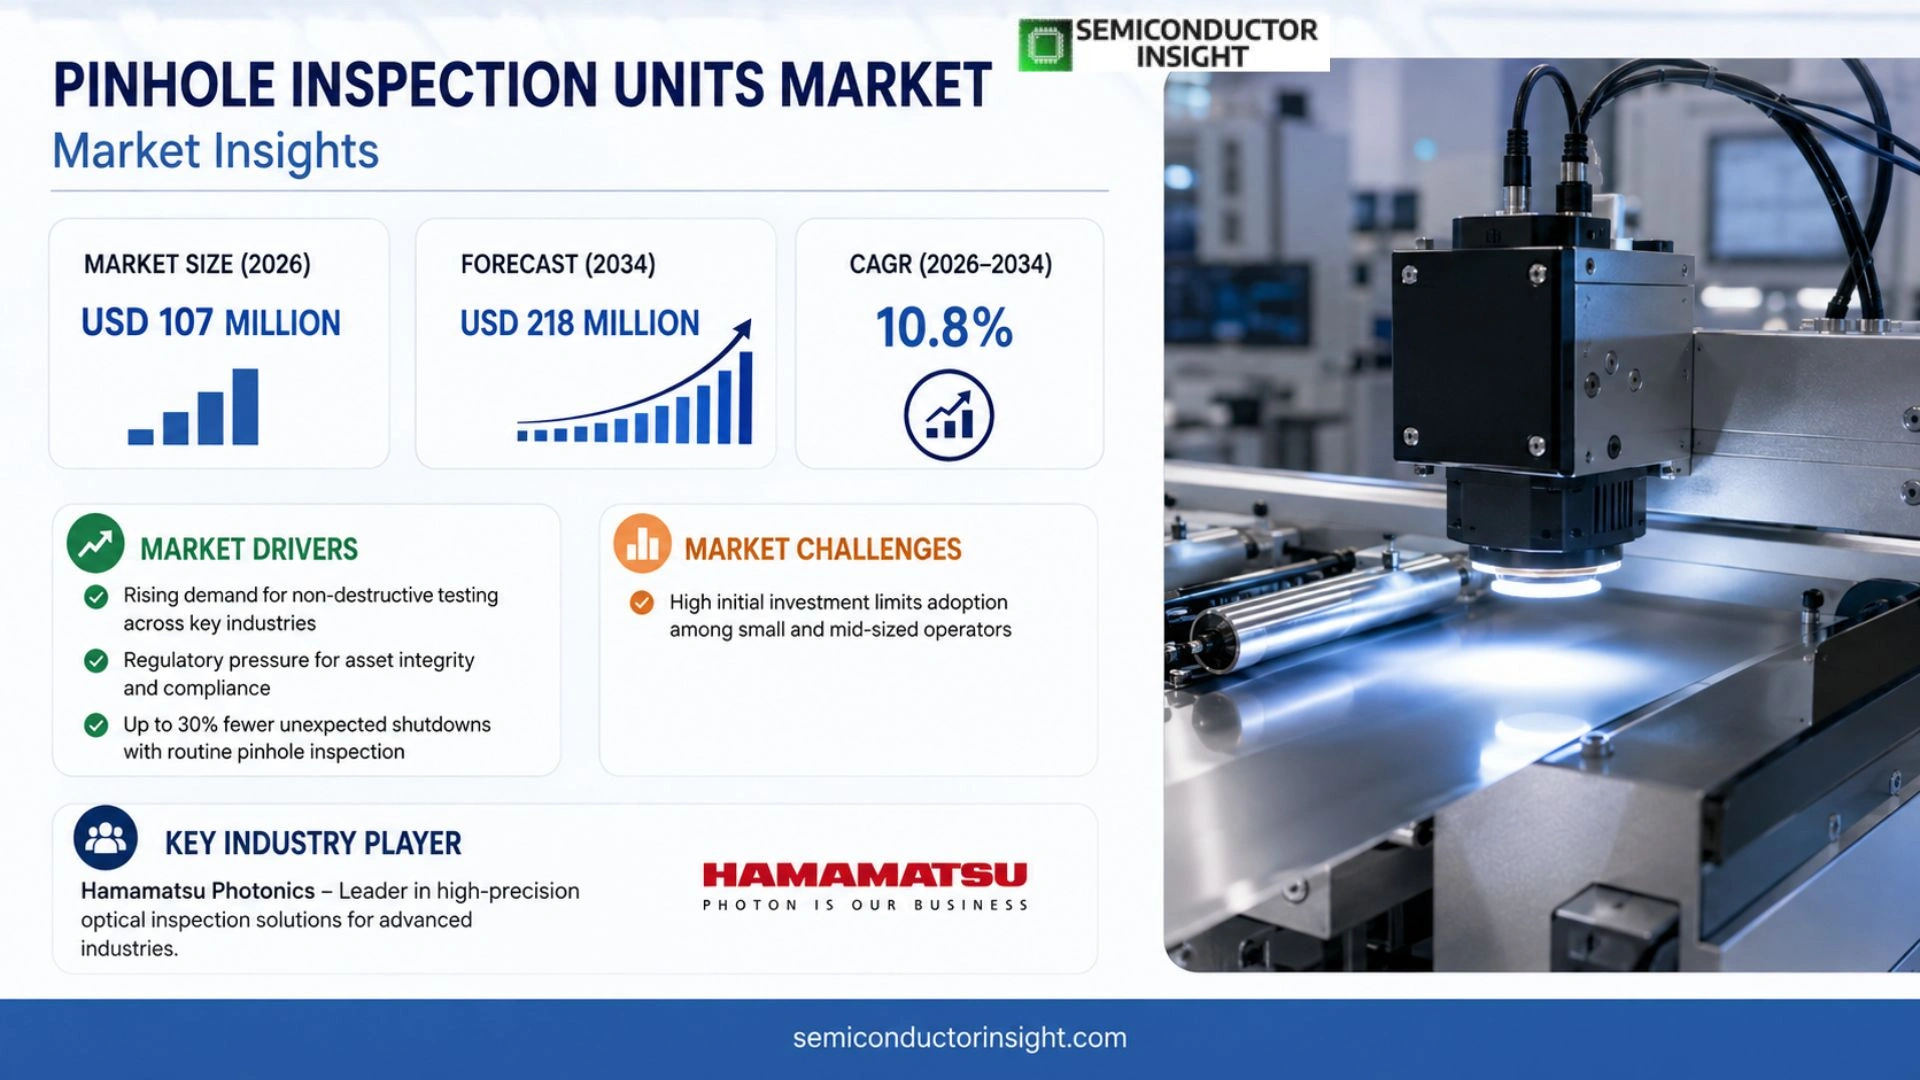
Pinhole Inspection Units market is projected to grow from USD 107 million in 2026 to USD 218 million by 2034, exhibiting a CAGR of 10.8% during the forecast period.
Pinhole inspection units are specialized quality‑control equipment designed to protect industrial product quality and package integrity. Their core function is to identify micro‑holes, leaks through pinholes, seal failures and coating discontinuities that are difficult for human inspectors to detect consistently during material production, package forming and coating processes; this reduces leakage, failure, corrosion and batch‑scrap risk.
MARKET DRIVERS
Increasing Demand for Non‑Destructive Testing
Pinhole Inspection Units Market benefits from a surge in non‑destructive testing (NDT) applications across oil‑gas pipelines, power generation and aerospace structures. Operators prefer NDT because it preserves asset integrity while revealing micro‑defects that could evolve into costly failures. This preference fuels procurement of high‑resolution pinhole inspection tools that can access confined geometries.
Regulatory Pressure on Asset Integrity
Stringent safety directives issued by agencies such as the API and IEC obligate companies to document the condition of critical welds and pressure vessels. Compliance audits now routinely request pinhole‑level documentation, prompting firms to invest in specialized inspection units that meet these exacting standards.
➤ Operators that integrate pinhole inspection into routine maintenance programs report up to 30% fewer unexpected shutdowns.
Because downtime directly erodes profit margins, organizations view pinhole inspection as a cost‑avoidance measure rather than a discretionary expense. This perception accelerates adoption across mid‑size enterprises that previously relied on visual checks alone.
MARKET CHALLENGES
High Initial Capital Outlay
Advanced pinhole inspection platforms require precision optics, rugged scanning heads and proprietary software, pushing acquisition costs above the budget thresholds of many small‑to‑mid sized operators. The financial barrier discourages early‑stage adoption, especially in regions where capital is tightly allocated.
Other Challenges
Supply Chain Volatility
Component shortages for high‑grade lenses and specialized detectors have lengthened lead times, causing project delays. Manufacturers that cannot guarantee timely delivery risk losing contracts to competitors offering off‑the‑shelf alternatives.
MARKET RESTRAINTS
Limited Awareness in Emerging Regions
Many emerging markets lack exposure to the advantages of pinhole‑level inspection, relying instead on conventional ultrasonic or radiographic techniques. Without clear education on the incremental safety benefits, procurement decisions remain anchored to familiar, lower‑cost methods.
Furthermore, local service networks for calibration and post‑sale support are sparse, raising concerns about long‑term reliability. Companies often defer purchases until a robust ecosystem of trained technicians and spare parts materializes.
MARKET OPPORTUNITIES
Integration with Digital Twins
Linking pinhole inspection data with digital twin models enables real‑time condition monitoring and predictive maintenance. This synergy opens a revenue stream for vendors that can offer turnkey platforms combining hardware, analytics and cloud‑based visualization.
As industries pursue greater automation, the ability to feed pinhole‑level defect maps directly into asset‑management software becomes a differentiator. Early movers that standardize data formats stand to capture a sizable share of the emerging services market.
Pinhole Inspection Units Market Trends
Technology Convergence Elevates Inspection Capability
Pinhole Inspection Units Market is moving from isolated leak‑detection tools toward integrated quality‑control nodes that supply real‑time defect data. Modern systems blend transmitted‑optical imaging, high‑voltage conductive testing, and AI‑driven pattern recognition, allowing micron‑level pinhole identification while simultaneously grading defect size, location, and frequency. This shift matters because manufacturers can now tie defect metrics directly to line uptime and scrap reduction, turning inspection from a cost centre into a productivity lever. The ability to export coordinates, image archives, and trend logs aligns with broader digital‑factory initiatives, meaning buyers prioritize platforms that speak the language of MES and ERP systems rather than standalone sensors.
Other Trends
Demand Shifts Toward Battery and Pharmaceutical Packaged Goods
Two core end‑users dominate purchasing patterns. First, producers of battery foils, aluminum and copper webs, and other high‑speed industrial materials require full‑in‑line inspection to avoid safety incidents and premature cell failure; these customers are willing to invest in high‑sensitivity optics and fast‑frame cameras. Second, pharmaceutical and consumer‑packaging firms face tightening regulatory scrutiny on seal integrity, prompting a migration from end‑of‑line sampling to continuous, non‑destructive leak detection. Both segments benefit from the market’s expanded service model, which couples equipment sales with validation documentation, parameter tuning, and long‑term maintenance contracts. This dual‑track demand creates a revenue mix of upfront capital outlays and recurring service fees, encouraging suppliers to deepen customization and post‑sale support.
Regional Supply Chain Realignment
Geographically, the competitive map reflects divergent strengths. Japanese firms retain leadership in precision optics and high‑voltage packaging testers, while Korean players accelerate development of AI‑enhanced vision modules geared toward secondary‑battery producers. Chinese manufacturers dominate cost‑effective machine‑vision platforms that cater to large‑volume web inspection, whereas European and U.S. companies hold niche positions in coating‑surface and anti‑corrosion solutions. This regional division influences procurement decisions: customers in Asia‑Pacific increasingly source hybrid systems that combine optical precision with adaptable software, whereas Western users favour turnkey installations that integrate with existing quality‑management frameworks. The resulting supply‑chain realignment pushes vendors to forge cross‑border collaborations, ensuring technology transfer and after‑sales expertise align with local regulatory expectations.
COMPETITIVE LANDSCAPE
Key Industry Players
Competitive dynamics among global manufacturers of pinhole inspection units
Hamamatsu Photonics anchors the high‑precision optical segment, leveraging its legacy in photonics to deliver ultra‑fast camera‑based systems for battery foil and optical film inspection. Its strong R&D pipeline and deep integration with equipment integrators give it a decisive edge in the new‑energy supply chain, where micron‑level defect detection is non‑negotiable. The company’s business model couples upfront equipment sales with recurring service contracts, creating a stable revenue base and reinforcing customer lock‑in through calibration and data‑analytics support. Rival firms such as Nikka Densok and AlumiVision occupy parallel niches, focusing on high‑voltage conductive leak detection for sealed packaging and lightweight metal foils. Their product portfolios blend modular hardware with customizable software layers, enabling seamless insertion into existing line‑control architectures. This diversification of sensor technology has fragmented the market, prompting larger integrators to acquire specialist developers to broaden solution breadth.
European and U.S. players, exemplified by Elcometer and SEMS, dominate the coating‑inspection niche, where holiday‑detection and low‑voltage wet‑sponge testing remain prevalent. Their strength lies in robust field service networks and compliance‑oriented documentation, which resonates with anti‑corrosion contractors and regulatory‑heavy pharmaceutical packagers. Asian manufacturers such as Joven Electric, UniEye, and Hawkvis Technology have accelerated their market share by embedding AI‑driven defect classification into vision‑based platforms, targeting high‑speed web lines in China and South Korea. Smaller but agile firms,Tantec, Shibata Engineering, and SR‑Instruments Oy,provide bespoke integration services that appeal to niche customers requiring tailored defect‑grading algorithms or specialized data‑export formats. Collectively, the competitive picture is defined less by raw sensor sensitivity and more by the ability to translate detection into actionable quality‑control intelligence across disparate end‑use scenarios.
List of Key Pinhole Inspection Units Companies Profiled
- Hamamatsu Photonics
- Nikka Densok
- AlumiVision
- SEMS
- Tantec
- Elcometer
- ASAHI SOKKI CO., LTD.
- Joven Electric Co.,Ltd.
- Shibata Engineering Co., Ltd.
- UniEye Co., Ltd.
- NPS Co., Ltd.
- Hawkvis Technology Co., Ltd.
- Jinan Zhongke Electronic Technology Co., Ltd.
- SR-Instruments Oy
- Arck Sensor
- DeFelsko Corporation
- SPAN Inspection Systems Pvt. Ltd.
Segment Analysis:
| Segment Category | Sub-Segments | Key Insights |
| By Type |
|
Transmitted Optical is the leading type for high‑speed web materials because it delivers micron‑level detection and integrates seamlessly with line‑speed imaging. – Customers value its ability to capture defect coordinates and feed data into quality‑control systems. – The technology supports real‑time batch trend reporting, turning inspection into a proactive quality management tool. – Its adaptability to both benchtop and in‑line deployments makes it a versatile choice across multiple end‑user categories. |
| By Application |
|
Web Material Inspection dominates because manufacturers of battery foils, aluminum and copper webs demand ultra‑high precision to avoid safety risks. – The need for continuous in‑line monitoring drives solutions that combine detection speed with data analytics. – Integration with automation platforms enables automatic rejection and traceability, enhancing overall production efficiency. – This application also benefits from advanced optics that can reliably detect defects as small as a few microns. |
| By End User |
|
Battery Material Producers are the most demanding end‑users, seeking defect‑free foils for safety and performance. – They prioritize systems that deliver high‑speed, full‑line inspection with precise defect grading. – The value placed on data‑driven quality assurance encourages suppliers to embed analytics, defect sizing, and trend reporting. – Service models that include calibration, spare‑part support, and software updates are critical for long‑term partnership. |
| By Technology |
|
Optical Imaging Platforms lead the technology segment because they provide the highest detection resolution and seamless integration with digital quality workflows. – Their ability to generate high‑definition images supports downstream defect analysis and root‑cause investigations. – Vendors offering AI‑enhanced image processing gain a competitive edge, turning raw detection into actionable intelligence. – The technology’s flexibility enables deployment in both benchtop sampling and high‑speed inline configurations. |
| By Deployment |
|
Full In‑Line Inspection is the preferred deployment for high‑volume manufacturers seeking zero‑defect throughput. – It embeds detection directly into production lines, enabling immediate rejection and traceability. – Integration with MES/SCADA systems elevates inspection data to enterprise‑wide quality dashboards. – Service contracts that include periodic tuning and software upgrades underpin long‑term reliability and adaptation to evolving product specifications. |
Regional Analysis: Pinhole Inspection Units Market
Europe
The European Aviation Safety Agency (EASA) has incorporated pinhole detection metrics into its airworthiness directives, compelling manufacturers to adopt continuous‑monitoring solutions. National agencies echo these expectations, fostering a uniform compliance environment that pressures vendors to certify equipment against harmonised standards. This regulatory cohesion reduces market entry barriers for suppliers that can demonstrate conformity, while simultaneously driving demand for units with traceable inspection records.
Aerospace assemblers dominate usage, yet a growing subset of high‑precision automotive and renewable‑energy component manufacturers are allocating budget to pinhole inspection. These latter adopters value defect detection as a safeguard against warranty claims and as a lever to secure premium certifications in emerging sustainability frameworks.
Integration of AI‑enhanced image analysis is reshaping the value proposition of inspection units. European firms, benefitting from robust digital‑infrastructure, are piloting predictive‑maintenance models that flag equipment wear before performance degradation, thereby extending unit lifespan and justifying higher acquisition costs.
Established manufacturers leverage deep service networks to bundle training, calibration, and software upgrades, creating sticky client relationships. New entrants counter with lean, cloud‑based platforms that promise rapid deployment across dispersed facilities, challenging incumbents to accelerate innovation cycles.
North America
North America’s pinhole inspection units market reflects a blend of high‑volume production and aggressive cost‑control mandates. Major aerospace hubs in the United States and Canada demand rapid throughput, prompting users to prioritize units that deliver sub‑second scan cycles while maintaining defect‑identification fidelity. Concurrently, defense contracts impose rigorous traceability requirements, driving a preference for equipment with integrated data‑logging capabilities. Suppliers in the region differentiate by offering extensive field‑service agreements and modular upgrade paths, allowing manufacturers to evolve inspection capacity without excessive line downtime. The competitive climate is intensified by a surge of venture‑backed start‑ups that introduce machine‑learning algorithms to reduce false‑positive rates, compelling legacy players to augment their software portfolios to stay relevant.
Asia‑Pacific
Asia‑Pacific is witnessing a shift from low‑cost procurement toward value‑oriented acquisition of pinhole inspection units. Rapid expansion of aerospace production in China, India, and Japan is accompanied by an emerging regulatory awareness that mirrors Western standards. Local manufacturers, eager to export to global supply chains, are investing in inspection technology that can certify compliance across jurisdictions. Meanwhile, a burgeoning automotive electronics sector treats defect detection as a competitive differentiator, especially for high‑speed printed‑circuit board assembly. Vendors that can provide multilingual interfaces and regional support hubs are gaining traction, as the market rewards responsiveness to diverse operational cultures.
South America
In South America, adoption of pinhole inspection units remains concentrated within a handful of aerospace maintenance, repair, and overhaul (MRO) facilities. Brazil’s growing domestic aircraft program has sparked modest demand for inspection solutions that can be integrated into existing assembly lines with minimal capital impact. Economic volatility encourages operators to seek equipment with flexible financing options and robust after‑sales support. Suppliers are therefore tailoring leasing models and offering on‑site training to mitigate investment risk, positioning the technology as a strategic enabler rather than a pure expense.
Middle East & Africa
The Middle East & Africa region displays a nascent but opportunistic landscape for pinhole inspection units. Gulf Cooperation Council (GCC) states are investing heavily in aerospace manufacturing under national diversification strategies, creating a pipeline for inspection technology that aligns with emerging quality frameworks. In Africa, limited aerospace activity is offset by a rising demand in high‑precision medical device assembly, where defect detection is critical for regulatory approval. Market entrants that can combine rugged hardware suitable for varied climatic conditions with scalable software licensing are best positioned to capture early market share in these derivative segments.
Report Scope
This market research report provides a comprehensive analysis of the Pinhole Inspection Units Market , covering the forecast period 2026–2034. It offers detailed insights into market dynamics, technological advancements, competitive landscape, and key trends shaping the industry.
Key focus areas of the report include:
- Market Overview: The report begins with an overview outlining its current market scenario, key growth indicators, and industry transformation drivers. It discusses macroeconomic factors, demand–supply balance, regulatory landscape, and the strategic role of semiconductors in powering advancements across industries such as automotive, telecommunications, consumer electronics, and industrial automation.
- Market Size & Forecast: Historical data and future projections for revenue, unit shipments, and market value across major regions and segments.
- Segmentation Analysis: Detailed breakdown by product type, technology, application, and end-user industry to identify high-growth segments and investment opportunities.
- Regional Insights: Insights into market performance across North America, Europe, Asia-Pacific, Latin America, and the Middle East & Africa, including country-level analysis where relevant.
- Competitive Landscape: Profiles of leading market participants, including their product offerings, R&D focus, manufacturing capacity, pricing strategies, and recent developments such as mergers, acquisitions, and partnerships.
- Technology Trends & Innovation: Assessment of emerging technologies, integration of AI/IoT, semiconductor design trends, fabrication techniques, and evolving industry standards.
- Market Drivers & Restraints: Evaluation of factors driving market growth along with challenges, supply chain constraints, regulatory issues, and market-entry barriers.
- Stakeholder Insights: Insights for component suppliers, OEMs, system integrators, investors, and policymakers regarding the evolving ecosystem and strategic opportunities.
Primary and secondary research methods are employed, including interviews with industry experts, data from verified sources, and real-time market intelligence to ensure the accuracy and reliability of the insights presented.
FREQUENTLY ASKED QUESTIONS:
What is the current market size of Pinhole Inspection Units Market?
-> Pinhole Inspection Units market is projected to grow from USD 107 million in 2026 to USD 218 million by 2034, exhibiting a CAGR of 10.8%
Which key companies operate in Pinhole Inspection Units Market?
-> Key players include Hamamatsu Photonics, Nikka Densok, AlumiVision, SEMS, Tantec, Elcometer, ASAHI SOKKI CO., LTD., Joven Electric Co.,Ltd., Shibata Engineering Co., Ltd., SANKO ELECTRONIC LABORATORY CO., LTD., UniEye Co., Ltd., NPS Co., Ltd., Hawkvis Technology Co., Ltd., Jinan Zhongke Electronic Technology Co., Ltd., SR-Instruments Oy, Arck Sensor, ACG, DeFelsko Corporation, SPAN Inspection Systems Pvt. Ltd..
What are the key growth drivers?
-> Key growth drivers include rapid adoption of new‑energy battery materials, stringent quality and regulatory requirements in pharmaceutical and food packaging, increasing demand for high‑speed in‑line inspection, and digitalization enabling data‑driven quality control.
Which region dominates the market?
-> Asia‑Pacific is the leading region, driven by strong manufacturing bases in Japan, South Korea, and China, with Europe also holding a significant share.
What are the emerging trends?
-> Emerging trends include integration of AI/IoT for smart defect analytics, multi‑technology hybrid inspection systems, and increasing provision of service‑based models such as validation support and long‑term after‑sales service.

Get Sample Report PDF for Exclusive Insights
Report Sample Includes
- Table of Contents
- List of Tables & Figures
- Charts, Research Methodology, and more...
 Download Sample Report PDF