Key Statistics
Key Takeaways
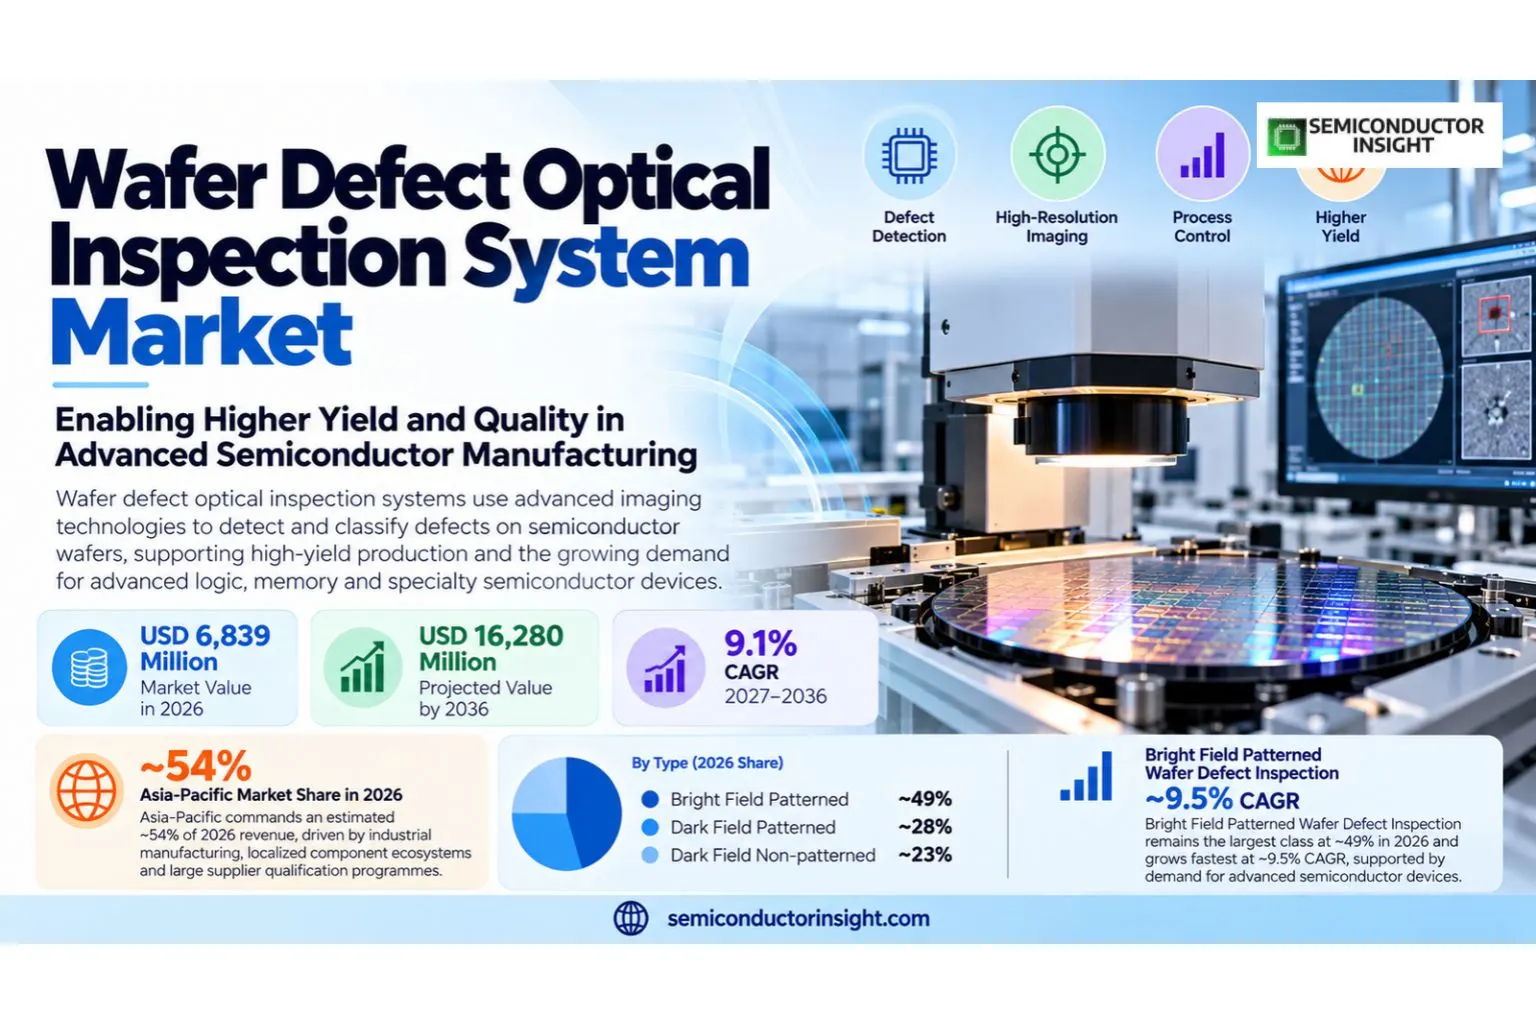
- Market trajectory: The wafer defect optical inspection system market stands at USD 6,839 million in 2026 and is projected to reach USD 16,280 million by 2036, a 9.1% CAGR during 2027–2036. Demand reflects 2nm logic, HBM4 memory and more frequent process-control insertion, with buyers increasingly insisting on brightfield and darkfield wafer scanning, automatic defect classification and high-throughput yield monitoring that support measurable performance and cost control.
- Bright Field Patterned Wafer Defect Inspection lead: An estimated ~49% of base-year revenue is assigned to Bright Field Patterned Wafer Defect Inspection, while Bright Field Patterned Wafer Defect Inspection carries an estimated ~9.5% CAGR and ~49% share. The technological transition matters for procurement because buyers must weigh productivity and serviceability against the qualification effort associated with a new technical platform.
- 300mm Wafer Size application: The leading application accounts for an estimated ~72% share, with 300mm Wafer Size representing the fastest estimated application growth at ~9.3% CAGR. Requirements differ between high-volume and specialist users, especially where an upgraded optical interface changes both the delivered product specification and the cost of field support.
- Asia-Pacific leadership: The region captures an estimated ~54% of 2026 revenue; Middle East & Africa is the fastest-growing geography at ~10.0% CAGR. Factory concentration, engineering capabilities and customer procurement determine the local purchasing routes, while countries with limited manufacturing infrastructure depend more heavily on imported specialist systems.
- Principal restraint: nuisance-defect discrimination, advanced scanner prices and optical resolution limits can impede adoption even when underlying demand increases. In 2026 procurement reviews increasingly prioritize verifiable supplier claims, thermal and environmental stability, warranty coverage and repeatable production outcomes. A lower quoted system price may not compensate for process downtime or reduced useful life.
Wafer Defect Optical Inspection System Market Overview
Wafer defect optical inspection system market was valued at USD 6,839 million in 2026 and is projected to reach USD 16,280 million by 2036, representing a CAGR of 9.1% over 2027–2036. Asia-Pacific commands an estimated ~54% of 2026 revenue, reflecting industrial manufacturing, localized component ecosystems and large supplier qualification programmes.
Wafer Defect Optical Inspection System describes the commercial equipment, optical assembly and application-specific engineering sold to foundries, logic and memory chipmakers, substrate suppliers and advanced-packaging fabs. The economic unit is recognized revenue for in-scope hardware and associated software, not the gross sales of downstream data centers or finished end-user platforms. Suppliers compete on technical qualification and lifecycle cost rather than a simple count of end products. Inline optical inspection systems used to locate particles, pattern defects and surface anomalies on processed or blank silicon wafers; excludes pure electron-beam inspection, CD-SEM instruments, packaging-only machine vision and process-chemistry instruments.
The 2026 market boundary requires careful separation from adjacent products. Inline optical inspection systems used to locate particles, pattern defects and surface anomalies on processed or blank silicon wafers; excludes pure electron-beam inspection, CD-SEM instruments, packaging-only machine vision and process-chemistry instruments. Components embedded in a complete customer platform enter the boundary only at the relevant module or equipment selling value, avoiding a false comparison with customer-wide spending that includes unrelated electronics and service content.
Technical differentiation centres on brightfield and darkfield wafer scanning, automatic defect classification and high-throughput yield monitoring. Brightfield scanners image reflected illumination and inspect fine pattern deviations, while darkfield systems capture scattering that reveals particles, scratches and roughness. Patterned wafers require die-to-die comparison and recipe-based nuisance suppression; bare wafers can be scanned directly with a moving laser spot. The optical approaches complement, rather than replace, high-resolution electron-beam review and overlay metrology. In qualification meetings, buyers verify tolerances against a real device configuration rather than taking an ideal laboratory specification as proof of manufacturing repeatability.
Capital spending and product demand generate purchase orders differently in this industry. A new inspection tool enters a fab when defect density threatens product yield or a process owner adds control steps after etch, deposition, lithography, CMP or bonding. Volume buyers evaluate optical sensitivity jointly with wafer-per-hour throughput, recipe portability and the number of nuisance flags. Qualified equipment vendors can secure long service and upgrade relationships after a successful production insertion. Among visible 2025–2026 signals, Onto Innovation launched the Dragonfly G5 on 16 March 2026 with 150-nanometer optical defect sensitivity and integrated 3D metrology. That event demonstrates the link between technical acceptance and subsequent equipment or module procurement.
The competitive cycle is changing because of 2nm logic, HBM4 memory and more frequent process-control insertion, yet volume does not rise uniformly across technology classes or countries. Applied Materials Enlight 3 combines brightfield inspection with a greyfield channel and adaptive defect classification. In 2027–2036, suppliers that shorten testing or qualification time while protecting lifetime reliability can capture demand even when average realized prices soften.
Segment Analysis: By Type
The type split covers Bright Field Patterned Wafer Defect Inspection, Dark Field Patterned Wafer Defect Inspection, Dark Field Non-patterned Wafer Defect Inspection. Bright Field Patterned Wafer Defect Inspection remains the largest class at an estimated ~49% in 2026, while Bright Field Patterned Wafer Defect Inspection grows fastest at ~9.5% CAGR and represents ~49% of revenue. Brightfield scanners image reflected illumination and inspect fine pattern deviations, while darkfield systems capture scattering that reveals particles, scratches and roughness. Patterned wafers require die-to-die comparison and recipe-based nuisance suppression; bare wafers can be scanned directly with a moving laser spot. The optical approaches complement, rather than replace, high-resolution electron-beam review and overlay metrology.
| Type | Function | Market position |
|---|---|---|
| Bright Field Patterned Wafer Defect Inspection | Bright Field Patterned Wafer Defect Inspection addresses a specific part of brightfield and darkfield wafer scanning, automatic defect classification and high-throughput yield monitoring. Its practical function is assessed through performance, interface compatibility, production process requirements and the underlying buyer application. Brightfield scanners image reflected illumination and inspect fine pattern deviations, while darkfield systems capture scattering that reveals particles, scratches and roughness. Patterned wafers require die-to-die comparison and recipe-based nuisance suppression; bare wafers can be scanned directly with a moving laser spot. The optical approaches complement, rather than replace, high-resolution electron-beam review and overlay metrology. For the Bright Field Patterned Wafer Defect Inspection class, acceptance trials must reflect the operating environment instead of relying on marketing specifications alone. | Largest type: an estimated ~49% of 2026 revenue, ~9.5% CAGR. Onto Innovation launched the Dragonfly G5 on 16 March 2026 with 150-nanometer optical defect sensitivity and integrated 3D metrology. Bright Field Patterned Wafer Defect Inspection purchasing decisions are shaped by product-generation transitions and whether supply contracts can support stable service, measurement or assembly tolerances. A segment may add unit shipments without matching revenue gains when intense competition pushes down its realized selling price. For wafer defect optical inspection system, the commercial implication is that the customer must balance measurable performance, service support and repeatability before committing the next production or deployment programme. A cheaper device cannot substitute for qualified output when failure would disrupt later stages of a multi-step product build. |
| Dark Field Patterned Wafer Defect Inspection | Dark Field Patterned Wafer Defect Inspection addresses a specific part of brightfield and darkfield wafer scanning, automatic defect classification and high-throughput yield monitoring. Its practical function is assessed through performance, interface compatibility, production process requirements and the underlying buyer application. Brightfield scanners image reflected illumination and inspect fine pattern deviations, while darkfield systems capture scattering that reveals particles, scratches and roughness. Patterned wafers require die-to-die comparison and recipe-based nuisance suppression; bare wafers can be scanned directly with a moving laser spot. The optical approaches complement, rather than replace, high-resolution electron-beam review and overlay metrology. For the Dark Field Patterned Wafer Defect Inspection class, acceptance trials must reflect the operating environment instead of relying on marketing specifications alone. | Type segment: an estimated ~34% of 2026 revenue, ~8.8% CAGR. Applied Materials Enlight 3 combines brightfield inspection with a greyfield channel and adaptive defect classification. Dark Field Patterned Wafer Defect Inspection purchasing decisions are shaped by product-generation transitions and whether supply contracts can support stable service, measurement or assembly tolerances. A segment may add unit shipments without matching revenue gains when intense competition pushes down its realized selling price. For wafer defect optical inspection system, the commercial implication is that the customer must balance measurable performance, service support and repeatability before committing the next production or deployment programme. A cheaper device cannot substitute for qualified output when failure would disrupt later stages of a multi-step product build. |
| Dark Field Non-patterned Wafer Defect Inspection | Dark Field Non-patterned Wafer Defect Inspection addresses a specific part of brightfield and darkfield wafer scanning, automatic defect classification and high-throughput yield monitoring. Its practical function is assessed through performance, interface compatibility, production process requirements and the underlying buyer application. Brightfield scanners image reflected illumination and inspect fine pattern deviations, while darkfield systems capture scattering that reveals particles, scratches and roughness. Patterned wafers require die-to-die comparison and recipe-based nuisance suppression; bare wafers can be scanned directly with a moving laser spot. The optical approaches complement, rather than replace, high-resolution electron-beam review and overlay metrology. For the Dark Field Non-patterned Wafer Defect Inspection class, acceptance trials must reflect the operating environment instead of relying on marketing specifications alone. | Type segment: an estimated ~17% of 2026 revenue, ~8.3% CAGR. Hitachi High-Tech DI4600 uses spatial filters and sheet-beam optics for 300mm patterned wafer darkfield inspection. Dark Field Non-patterned Wafer Defect Inspection purchasing decisions are shaped by product-generation transitions and whether supply contracts can support stable service, measurement or assembly tolerances. A segment may add unit shipments without matching revenue gains when intense competition pushes down its realized selling price. For wafer defect optical inspection system, the commercial implication is that the customer must balance measurable performance, service support and repeatability before committing the next production or deployment programme. A cheaper device cannot substitute for qualified output when failure would disrupt later stages of a multi-step product build. |
Segment Analysis: By Application
By application, the segmentation comprises 300mm Wafer Size, 200mm Wafer Size, Others. 300mm Wafer Size represents the leading demand category at an estimated ~72% share, while 300mm Wafer Size advances at ~9.3% CAGR. A new inspection tool enters a fab when defect density threatens product yield or a process owner adds control steps after etch, deposition, lithography, CMP or bonding. Volume buyers evaluate optical sensitivity jointly with wafer-per-hour throughput, recipe portability and the number of nuisance flags. Qualified equipment vendors can secure long service and upgrade relationships after a successful production insertion.
| Application | Demand characteristics |
|---|---|
| 300mm Wafer Size | 2026 application share estimated at ~72%, with ~9.3% CAGR. The 300mm Wafer Size category creates demand when foundries, logic and memory chipmakers, substrate suppliers and advanced-packaging fabs require a validated implementation for this use case. A new inspection tool enters a fab when defect density threatens product yield or a process owner adds control steps after etch, deposition, lithography, CMP or bonding. Volume buyers evaluate optical sensitivity jointly with wafer-per-hour throughput, recipe portability and the number of nuisance flags. Qualified equipment vendors can secure long service and upgrade relationships after a successful production insertion. The final specification therefore depends on application intensity and repeatability, rather than a uniform procurement list for every customer class. |
| 200mm Wafer Size | 2026 application share estimated at ~24%, with ~8.4% CAGR. The 200mm Wafer Size category creates demand when foundries, logic and memory chipmakers, substrate suppliers and advanced-packaging fabs require a validated implementation for this use case. A new inspection tool enters a fab when defect density threatens product yield or a process owner adds control steps after etch, deposition, lithography, CMP or bonding. Volume buyers evaluate optical sensitivity jointly with wafer-per-hour throughput, recipe portability and the number of nuisance flags. Qualified equipment vendors can secure long service and upgrade relationships after a successful production insertion. The final specification therefore depends on application intensity and repeatability, rather than a uniform procurement list for every customer class. |
| Others | 2026 application share estimated at ~4%, with ~8.2% CAGR. The Others category creates demand when foundries, logic and memory chipmakers, substrate suppliers and advanced-packaging fabs require a validated implementation for this use case. A new inspection tool enters a fab when defect density threatens product yield or a process owner adds control steps after etch, deposition, lithography, CMP or bonding. Volume buyers evaluate optical sensitivity jointly with wafer-per-hour throughput, recipe portability and the number of nuisance flags. Qualified equipment vendors can secure long service and upgrade relationships after a successful production insertion. The final specification therefore depends on application intensity and repeatability, rather than a uniform procurement list for every customer class. |
Distribution channels influence how orders are won in wafer defect optical inspection system. Direct OEM qualification is typically necessary when the module or system forms part of a mission-critical product, while system integrators and specialist distributors serve laboratory, replacement and regional small-order requirements. nuisance-defect discrimination, advanced scanner prices and optical resolution limits makes pre-sales validation and post-installation engineering material elements of supplier selection. For wafer defect optical inspection system, the commercial implication is that the customer must balance measurable performance, service support and repeatability before committing the next production or deployment programme. A cheaper device cannot substitute for qualified output when failure would disrupt later stages of a multi-step product build.
Regional Analysis
Asia-Pacific holds the largest estimated 2026 share at ~54%, followed by North America at ~22% and Europe at ~17%. Middle East & Africa has the highest forecast growth at about ~10.0% CAGR. Large East Asian manufacturing networks shorten access to precision optics, process-control engineering and high-volume assembly. China, Japan, South Korea and India differ in their capacity to manufacture a complete system, so qualified products frequently travel across borders before final deployment. The regional purchasing decision weighs warranty coverage and replacement-part availability alongside technical performance. For wafer defect optical inspection system, the commercial implication is that the customer must balance measurable performance, service support and repeatability before committing the next production or deployment programme. A cheaper device cannot substitute for qualified output when failure would disrupt later stages of a multi-step product build.
How do manufacturing, commercialization and procurement differ among the five wafer defect optical inspection system regions?
The five regional markets operate under distinct procurement patterns. Large East Asian manufacturing networks shorten access to precision optics, process-control engineering and high-volume assembly. China, Japan, South Korea and India differ in their capacity to manufacture a complete system, so qualified products frequently travel across borders before final deployment. The regional purchasing decision weighs warranty coverage and replacement-part availability alongside technical performance. By contrast, North American engineering-led buyers and European industrial programmes define validation conditions differently, while smaller South American and Middle Eastern markets rely more on integrators and specific institutional purchases. For wafer defect optical inspection system, the commercial implication is that the customer must balance measurable performance, service support and repeatability before committing the next production or deployment programme. A cheaper device cannot substitute for qualified output when failure would disrupt later stages of a multi-step product build.
| Region | Position | Growth outlook | Demand profile | What decides supplier selection |
|---|---|---|---|---|
| Asia-Pacific | Largest (~54% share) | Projected (~9.5% CAGR) | Manufacturing and precision supply | Local service and manufacturing qualification |
| North America | Regional market (~22% share) | Projected (~8.1% CAGR) | OEM engineering and research | Supplier acceptance and data assurance |
| Europe | Regional market (~17% share) | Projected (~8.6% CAGR) | Specialist industrial and research | Compliance and traceable technical performance |
| Middle East & Africa | Regional market (~4% share) | Fastest (~10.0% CAGR) | Institutional and specialist pilots | Project financing and skills development |
| South America | Regional market (~3% share) | Projected (~9.5% CAGR) | Imported technology and research | Import financing and responsive support |
Competitive Landscape
Competition in wafer defect optical inspection system hinges on technical qualification and the ability to turn brightfield and darkfield wafer scanning, automatic defect classification and high-throughput yield monitoring into consistent customer results. The primary vendors relevant to direct equipment or optical-module supply include KLA Corporation, Applied Materials, Hitachi High-Tech Corporation. Onto Innovation launched the Dragonfly G5 on 16 March 2026 with 150-nanometer optical defect sensitivity and integrated 3D metrology. That evidence illustrates why named supplier activity must be separated from component-only and end-platform businesses.
KLA Corporation and the other direct participants compete through customer-defined qualification cycles rather than interchangeable generic catalog specifications. Brightfield scanners image reflected illumination and inspect fine pattern deviations, while darkfield systems capture scattering that reveals particles, scratches and roughness. Patterned wafers require die-to-die comparison and recipe-based nuisance suppression; bare wafers can be scanned directly with a moving laser spot. The optical approaches complement, rather than replace, high-resolution electron-beam review and overlay metrology. During 2026, the sales engineer must translate those capabilities into customer-specific acceptance tests, throughput expectations and software or assembly interoperability.
Manufacturing concentration does not imply every in-scope player has comparable product revenue. Applied Materials Enlight 3 combines brightfield inspection with a greyfield channel and adaptive defect classification. The technical interface between the core system, software and customer workflow determines which supplier earns the primary product sale and which earns a smaller component or support contract. For wafer defect optical inspection system, the commercial implication is that the customer must balance measurable performance, service support and repeatability before committing the next production or deployment programme. A cheaper device cannot substitute for qualified output when failure would disrupt later stages of a multi-step product build.
Distribution breadth matters for installed equipment because spare parts, service technicians and calibration tools are purchased over several years. nuisance-defect discrimination, advanced scanner prices and optical resolution limits can generate an unusually high field-service requirement. Smaller specialists may therefore win controlled pilot projects but lose volume tenders when they lack guaranteed response times in multiple countries. For wafer defect optical inspection system, the commercial implication is that the customer must balance measurable performance, service support and repeatability before committing the next production or deployment programme. A cheaper device cannot substitute for qualified output when failure would disrupt later stages of a multi-step product build.
Another competitive axis is the pace at which intellectual-property protection and product standardization support scale. A new inspection tool enters a fab when defect density threatens product yield or a process owner adds control steps after etch, deposition, lithography, CMP or bonding. Volume buyers evaluate optical sensitivity jointly with wafer-per-hour throughput, recipe portability and the number of nuisance flags. Qualified equipment vendors can secure long service and upgrade relationships after a successful production insertion. In 2027–2036, product differentiation is likely to migrate toward reliable automated workflows and integrated control, while lower-value components face price competition from contract assemblers.
Tier structure
| Tier | Companies | Basis of competition |
|---|---|---|
| Tier 1 direct suppliers | KLA Corporation, Applied Materials, Hitachi High-Tech Corporation | These suppliers demonstrate direct participation in brightfield and darkfield wafer scanning, automatic defect classification and high-throughput yield monitoring, with recognized production-relevant products or qualified customer ecosystems. A new inspection tool enters a fab when defect density threatens product yield or a process owner adds control steps after etch, deposition, lithography, CMP or bonding. Volume buyers evaluate optical sensitivity jointly with wafer-per-hour throughput, recipe portability and the number of nuisance flags. Qualified equipment vendors can secure long service and upgrade relationships after a successful production insertion. Their competitive leverage is sustained engineering support and a high customer switching cost after tool recipes or optical design parameters enter production. |
| Tier 2 direct specialists | Onto Innovation, Camtek, SCREEN Semiconductor Solutions, Lasertec, NEXTIN | These specialist suppliers participate in defined product lines or regional niches where they can offer targeted technical differentiation. Their orders depend on a clear match between a customer use case and Inline optical inspection systems used to locate particles, pattern defects and surface anomalies on processed or blank silicon wafers; excludes pure electron-beam inspection, CD-SEM instruments, packaging-only machine vision and process-chemistry instruments. Long-running support contracts, locally available engineers and documented qualification results can offset smaller global manufacturing footprints. |
| Component, channel and platform participants | ASML, Skyverse Technology, Toray Engineering, Suzhou TZTEK (Muetec), Microtronic, Bruker, SMEE, Hangzhou Changchuan Technology, Wuhan Jingce Electronic Group, Angkun Vision (Beijing) Technology, Nanotronics | This group includes original equipment customers, component manufacturers, distributors or adjacent-system developers and is not automatically equivalent to direct sellers of a complete wafer defect optical inspection system product. A named firm can influence specifications without recording revenue in the exact same market boundary. Supplier diligence must separate the sale of whole platforms from the sale of the embedded optical assembly or test system. For wafer defect optical inspection system, the commercial implication is that the customer must balance measurable performance, service support and repeatability before committing the next production or deployment programme. A cheaper device cannot substitute for qualified output when failure would disrupt later stages of a multi-step product build. |
Key companies profiled
- KLA Corporation
- Applied Materials
- Lasertec
- Hitachi High-Tech Corporation
- ASML
- Onto Innovation
- Camtek
- SCREEN Semiconductor Solutions
- Skyverse Technology
- Toray Engineering
- NEXTIN
- Suzhou TZTEK (Muetec)
- Microtronic
- Bruker
- SMEE
- Hangzhou Changchuan Technology
- Wuhan Jingce Electronic Group
- Angkun Vision (Beijing) Technology
- Nanotronics
- Visiontec Group
- Hefei Yuwei Semiconductor Technology
- Suzhou Secote (Optima)
- DJEL
Production Capacity Analysis
Available wafer defect optical inspection system production capacity is a combination of precision component supply, engineering integration, test and qualification capability, and service readiness. It should not be inferred directly from adjacent semiconductor wafer-start capacity or headset retail revenue. Inline optical inspection systems used to locate particles, pattern defects and surface anomalies on processed or blank silicon wafers; excludes pure electron-beam inspection, CD-SEM instruments, packaging-only machine vision and process-chemistry instruments. Commercial bottlenecks therefore occur at different stages for system suppliers and optical-module assemblers.
Production ecosystems are concentrated around specialized engineering and optical supply chains. Large East Asian manufacturing networks shorten access to precision optics, process-control engineering and high-volume assembly. China, Japan, South Korea and India differ in their capacity to manufacture a complete system, so qualified products frequently travel across borders before final deployment. The regional purchasing decision weighs warranty coverage and replacement-part availability alongside technical performance. The most useful signal for a new project is confirmed production capability for brightfield and darkfield wafer scanning, automatic defect classification and high-throughput yield monitoring, not a broad claim about national manufacturing output that may include unrelated device categories.
Suppliers can diversify capacity through contract partners, regional engineering centres and the separation of final assembly from specialized upstream optical components. Hitachi High-Tech DI4600 uses spatial filters and sheet-beam optics for 300mm patterned wafer darkfield inspection. For high-value customers, a second facility adds value only if it can reproduce process tolerances, final-test records and the same released configuration. For wafer defect optical inspection system, the commercial implication is that the customer must balance measurable performance, service support and repeatability before committing the next production or deployment programme. A cheaper device cannot substitute for qualified output when failure would disrupt later stages of a multi-step product build.
Upstream constraints arise from nuisance-defect discrimination, advanced scanner prices and optical resolution limits and the specialized equipment needed to prove reliability. Brightfield scanners image reflected illumination and inspect fine pattern deviations, while darkfield systems capture scattering that reveals particles, scratches and roughness. Patterned wafers require die-to-die comparison and recipe-based nuisance suppression; bare wafers can be scanned directly with a moving laser spot. The optical approaches complement, rather than replace, high-resolution electron-beam review and overlay metrology. Adding floor space without trained alignment, optics or classification engineers can increase apparent capacity while leaving qualified output unchanged; long-term investment is therefore tied to process knowledge and calibrated instrumentation.
Market Dynamics
Growth in wafer defect optical inspection system depends on the extent to which foundries, logic and memory chipmakers, substrate suppliers and advanced-packaging fabs can economically adopt brightfield and darkfield wafer scanning, automatic defect classification and high-throughput yield monitoring. 2nm logic, HBM4 memory and more frequent process-control insertion is supportive, but nuisance-defect discrimination, advanced scanner prices and optical resolution limits can slow purchase orders. The impact estimates below are directional sensitivities to demand conditions and should be interpreted as separate commercial effects, not additive forecast components. For wafer defect optical inspection system, the commercial implication is that the customer must balance measurable performance, service support and repeatability before committing the next production or deployment programme. A cheaper device cannot substitute for qualified output when failure would disrupt later stages of a multi-step product build.
MARKET DRIVERS
Drivers Impact Analysis*
| Driver | (~) % impact on CAGR forecast | Geographic relevance | Impact timeline |
|---|---|---|---|
| Technology qualification | +2.3% | Global | 2026–2030 |
| Customer productivity | +1.8% | Asia-Pacific | 2026–2036 |
| Industrial ecosystem | +1.3% | North America and Europe | 2027–2033 |
| Supply-chain modernization | +0.9% | Global | 2028–2036 |
Technology qualification
2nm logic, HBM4 memory and more frequent process-control insertion raises the value of proven brightfield and darkfield wafer scanning, automatic defect classification and high-throughput yield monitoring. Suppliers that demonstrate a measurable reduction in nuisance-defect discrimination, advanced scanner prices and optical resolution limits can reach more customer acceptance milestones and shorten the period between proof of concept and order. Onto Innovation launched the Dragonfly G5 on 16 March 2026 with 150-nanometer optical defect sensitivity and integrated 3D metrology. This links a documented industry development to a plausible effect on purchase timing rather than assuming every adjacent market automatically creates equal orders.
Customer productivity
A new inspection tool enters a fab when defect density threatens product yield or a process owner adds control steps after etch, deposition, lithography, CMP or bonding. Volume buyers evaluate optical sensitivity jointly with wafer-per-hour throughput, recipe portability and the number of nuisance flags. Qualified equipment vendors can secure long service and upgrade relationships after a successful production insertion. Suppliers that demonstrate a measurable reduction in nuisance-defect discrimination, advanced scanner prices and optical resolution limits can reach more customer acceptance milestones and shorten the period between proof of concept and order. Applied Materials Enlight 3 combines brightfield inspection with a greyfield channel and adaptive defect classification. This links a documented industry development to a plausible effect on purchase timing rather than assuming every adjacent market automatically creates equal orders.
Industrial ecosystem
Large East Asian manufacturing networks shorten access to precision optics, process-control engineering and high-volume assembly. China, Japan, South Korea and India differ in their capacity to manufacture a complete system, so qualified products frequently travel across borders before final deployment. The regional purchasing decision weighs warranty coverage and replacement-part availability alongside technical performance. Suppliers that demonstrate a measurable reduction in nuisance-defect discrimination, advanced scanner prices and optical resolution limits can reach more customer acceptance milestones and shorten the period between proof of concept and order. Hitachi High-Tech DI4600 uses spatial filters and sheet-beam optics for 300mm patterned wafer darkfield inspection. This links a documented industry development to a plausible effect on purchase timing rather than assuming every adjacent market automatically creates equal orders.
Supply-chain modernization
Onto Innovation launched the Dragonfly G5 on 16 March 2026 with 150-nanometer optical defect sensitivity and integrated 3D metrology. Suppliers that demonstrate a measurable reduction in nuisance-defect discrimination, advanced scanner prices and optical resolution limits can reach more customer acceptance milestones and shorten the period between proof of concept and order. Camtek announced Eagle G5 inspection and metrology hardware on 24 September 2024 for advanced packaging. This links a documented industry development to a plausible effect on purchase timing rather than assuming every adjacent market automatically creates equal orders. For wafer defect optical inspection system, the commercial implication is that the customer must balance measurable performance, service support and repeatability before committing the next production or deployment programme. A cheaper device cannot substitute for qualified output when failure would disrupt later stages of a multi-step product build.
MARKET RESTRAINTS
Restraints Impact Analysis*
| Restraint | (~) % impact on CAGR forecast | Geographic relevance | Impact timeline |
|---|---|---|---|
| Capital cost and integration | −1.1% | Global | 2026–2029 |
| Qualification cycle | −0.8% | North America and Europe | 2026–2031 |
| Volatile demand timing | −0.7% | Global | 2026–2036 |
| Service and skills gaps | −0.6% | South America and Middle East | 2027–2036 |
Capital cost and integration
nuisance-defect discrimination, advanced scanner prices and optical resolution limits blocks some orders. A purchase can be postponed if engineers cannot reproduce laboratory performance under production conditions, if imports are delayed, or if product support is not guaranteed. nuisance-defect discrimination, advanced scanner prices and optical resolution limits is particularly consequential during a design or fab transition when repeat qualification can consume both time and staff resources. The commercial result can be a slower replacement cycle despite end-user demand. For wafer defect optical inspection system, the commercial implication is that the customer must balance measurable performance, service support and repeatability before committing the next production or deployment programme. A cheaper device cannot substitute for qualified output when failure would disrupt later stages of a multi-step product build.
Qualification cycle
Brightfield scanners image reflected illumination and inspect fine pattern deviations, while darkfield systems capture scattering that reveals particles, scratches and roughness. Patterned wafers require die-to-die comparison and recipe-based nuisance suppression; bare wafers can be scanned directly with a moving laser spot. The optical approaches complement, rather than replace, high-resolution electron-beam review and overlay metrology. A purchase can be postponed if engineers cannot reproduce laboratory performance under production conditions, if imports are delayed, or if product support is not guaranteed. nuisance-defect discrimination, advanced scanner prices and optical resolution limits is particularly consequential during a design or fab transition when repeat qualification can consume both time and staff resources. The commercial result can be a slower replacement cycle despite end-user demand.
Volatile demand timing
A new inspection tool enters a fab when defect density threatens product yield or a process owner adds control steps after etch, deposition, lithography, CMP or bonding. Volume buyers evaluate optical sensitivity jointly with wafer-per-hour throughput, recipe portability and the number of nuisance flags. Qualified equipment vendors can secure long service and upgrade relationships after a successful production insertion. A purchase can be postponed if engineers cannot reproduce laboratory performance under production conditions, if imports are delayed, or if product support is not guaranteed. nuisance-defect discrimination, advanced scanner prices and optical resolution limits is particularly consequential during a design or fab transition when repeat qualification can consume both time and staff resources. The commercial result can be a slower replacement cycle despite end-user demand.
Service and skills gaps
South American demand is structurally different from East Asian factory procurement. Universities, specialist laboratories, integrators and multinational regional offices are more likely to initiate individual project evaluations than high-volume local OEMs. Imported optical equipment can be affected by shipment timing, customs procedures and currency exposure. Commercial potential therefore depends on demonstrable total cost of ownership and dependable remote support. A purchase can be postponed if engineers cannot reproduce laboratory performance under production conditions, if imports are delayed, or if product support is not guaranteed. nuisance-defect discrimination, advanced scanner prices and optical resolution limits is particularly consequential during a design or fab transition when repeat qualification can consume both time and staff resources. The commercial result can be a slower replacement cycle despite end-user demand.
MARKET OPPORTUNITIES
Automated workflows
Applied Materials Enlight 3 combines brightfield inspection with a greyfield channel and adaptive defect classification. New investment opportunities emerge when a specialized supplier can connect its technical competence to a documented production or application problem. That opportunity remains conditional on repeatable customer tests, engineering qualification and actual orders. In 2027–2036, suppliers combining brightfield and darkfield wafer scanning, automatic defect classification and high-throughput yield monitoring with robust service can obtain design wins even outside the largest markets. For wafer defect optical inspection system, the commercial implication is that the customer must balance measurable performance, service support and repeatability before committing the next production or deployment programme. A cheaper device cannot substitute for qualified output when failure would disrupt later stages of a multi-step product build.
New regional pilots
European purchasing is more heterogeneous than a single consumer-volume cycle. German precision engineering, French photonics programmes, British device research and the Netherlands semiconductor ecosystem create specialized procurement opportunities. Suppliers must combine technical traceability with cross-border service plans, and publicly supported pilot lines can accelerate validation without guaranteeing a commercial production order. New investment opportunities emerge when a specialized supplier can connect its technical competence to a documented production or application problem. That opportunity remains conditional on repeatable customer tests, engineering qualification and actual orders. In 2027–2036, suppliers combining brightfield and darkfield wafer scanning, automatic defect classification and high-throughput yield monitoring with robust service can obtain design wins even outside the largest markets.
Specialist component innovation
Brightfield scanners image reflected illumination and inspect fine pattern deviations, while darkfield systems capture scattering that reveals particles, scratches and roughness. Patterned wafers require die-to-die comparison and recipe-based nuisance suppression; bare wafers can be scanned directly with a moving laser spot. The optical approaches complement, rather than replace, high-resolution electron-beam review and overlay metrology. New investment opportunities emerge when a specialized supplier can connect its technical competence to a documented production or application problem. That opportunity remains conditional on repeatable customer tests, engineering qualification and actual orders. In 2027–2036, suppliers combining brightfield and darkfield wafer scanning, automatic defect classification and high-throughput yield monitoring with robust service can obtain design wins even outside the largest markets.
Repeatable long-life support
A new inspection tool enters a fab when defect density threatens product yield or a process owner adds control steps after etch, deposition, lithography, CMP or bonding. Volume buyers evaluate optical sensitivity jointly with wafer-per-hour throughput, recipe portability and the number of nuisance flags. Qualified equipment vendors can secure long service and upgrade relationships after a successful production insertion. New investment opportunities emerge when a specialized supplier can connect its technical competence to a documented production or application problem. That opportunity remains conditional on repeatable customer tests, engineering qualification and actual orders. In 2027–2036, suppliers combining brightfield and darkfield wafer scanning, automatic defect classification and high-throughput yield monitoring with robust service can obtain design wins even outside the largest markets.
Supply Chain Analysis
The wafer defect optical inspection system supply chain spans specialist upstream inputs, integration or manufacturing, qualification and downstream delivery. nuisance-defect discrimination, advanced scanner prices and optical resolution limits means suppliers cannot rely on commodity channels alone. Contract terms, process documentation and delivery acceptance matter alongside nominal product specifications when a buyer seeks stable 2026 availability and future upgrades. For wafer defect optical inspection system, the commercial implication is that the customer must balance measurable performance, service support and repeatability before committing the next production or deployment programme. A cheaper device cannot substitute for qualified output when failure would disrupt later stages of a multi-step product build.
Upstream. Precision optical parts, measurement components, specialty substrates, sensors and controlled manufacturing inputs used in brightfield and darkfield wafer scanning, automatic defect classification and high-throughput yield monitoring. A new inspection tool enters a fab when defect density threatens product yield or a process owner adds control steps after etch, deposition, lithography, CMP or bonding. Volume buyers evaluate optical sensitivity jointly with wafer-per-hour throughput, recipe portability and the number of nuisance flags. Qualified equipment vendors can secure long service and upgrade relationships after a successful production insertion. Commercial exposure differs by stage, with upstream specialists facing component inventories and downstream installers facing delivery acceptance or user training costs. Manufacturers that maintain traceable configurations and realistic forecast commitments can reduce schedule risk in the 2027–2036 period.
Manufacturing. Specialist production, optomechanical assembly, fixture calibration and final qualification relevant to Inline optical inspection systems used to locate particles, pattern defects and surface anomalies on processed or blank silicon wafers; excludes pure electron-beam inspection, CD-SEM instruments, packaging-only machine vision and process-chemistry instruments. A new inspection tool enters a fab when defect density threatens product yield or a process owner adds control steps after etch, deposition, lithography, CMP or bonding. Volume buyers evaluate optical sensitivity jointly with wafer-per-hour throughput, recipe portability and the number of nuisance flags. Qualified equipment vendors can secure long service and upgrade relationships after a successful production insertion. Commercial exposure differs by stage, with upstream specialists facing component inventories and downstream installers facing delivery acceptance or user training costs. Manufacturers that maintain traceable configurations and realistic forecast commitments can reduce schedule risk in the 2027–2036 period.
Channel. Direct design-win tenders, application engineers, service contracts and specialist distributors serving foundries, logic and memory chipmakers, substrate suppliers and advanced-packaging fabs. A new inspection tool enters a fab when defect density threatens product yield or a process owner adds control steps after etch, deposition, lithography, CMP or bonding. Volume buyers evaluate optical sensitivity jointly with wafer-per-hour throughput, recipe portability and the number of nuisance flags. Qualified equipment vendors can secure long service and upgrade relationships after a successful production insertion. Commercial exposure differs by stage, with upstream specialists facing component inventories and downstream installers facing delivery acceptance or user training costs. Manufacturers that maintain traceable configurations and realistic forecast commitments can reduce schedule risk in the 2027–2036 period.
Downstream. Operational deployments tied to 2nm logic, HBM4 memory and more frequent process-control insertion, purchased against customer standards and ongoing support commitments. A new inspection tool enters a fab when defect density threatens product yield or a process owner adds control steps after etch, deposition, lithography, CMP or bonding. Volume buyers evaluate optical sensitivity jointly with wafer-per-hour throughput, recipe portability and the number of nuisance flags. Qualified equipment vendors can secure long service and upgrade relationships after a successful production insertion. Commercial exposure differs by stage, with upstream specialists facing component inventories and downstream installers facing delivery acceptance or user training costs. Manufacturers that maintain traceable configurations and realistic forecast commitments can reduce schedule risk in the 2027–2036 period.
Recent Developments
- 30 September 2026 Announced
Hitachi High-Tech expanded its cooperation with ZEISS on high-throughput multi-beam inspection development, documenting complementary tools for emerging defect-control workloads. The significance for wafer defect optical inspection system is a concrete change in supplier technology, industry capacity planning or customer-access conditions rather than merely a marketing announcement. Brightfield scanners image reflected illumination and inspect fine pattern deviations, while darkfield systems capture scattering that reveals particles, scratches and roughness. Patterned wafers require die-to-die comparison and recipe-based nuisance suppression; bare wafers can be scanned directly with a moving laser spot. The optical approaches complement, rather than replace, high-resolution electron-beam review and overlay metrology. Customers can test the relevance through documented specifications and 2026 deployment plans; the associated market impact depends on how quickly programmes reach qualified commercial volumes. Source - 29 June 2026 Published
SEMI reported rising equipment investment for 300mm memory fabrication as HBM and DDR5 workloads increased. The significance for wafer defect optical inspection system is a concrete change in supplier technology, industry capacity planning or customer-access conditions rather than merely a marketing announcement. Brightfield scanners image reflected illumination and inspect fine pattern deviations, while darkfield systems capture scattering that reveals particles, scratches and roughness. Patterned wafers require die-to-die comparison and recipe-based nuisance suppression; bare wafers can be scanned directly with a moving laser spot. The optical approaches complement, rather than replace, high-resolution electron-beam review and overlay metrology. Customers can test the relevance through documented specifications and 2026 deployment plans; the associated market impact depends on how quickly programmes reach qualified commercial volumes. Source - 1 April 2026 Published
SEMI forecast record worldwide front-end 300mm equipment spending, a capacity signal for optical defect-control installations. The significance for wafer defect optical inspection system is a concrete change in supplier technology, industry capacity planning or customer-access conditions rather than merely a marketing announcement. Brightfield scanners image reflected illumination and inspect fine pattern deviations, while darkfield systems capture scattering that reveals particles, scratches and roughness. Patterned wafers require die-to-die comparison and recipe-based nuisance suppression; bare wafers can be scanned directly with a moving laser spot. The optical approaches complement, rather than replace, high-resolution electron-beam review and overlay metrology. Customers can test the relevance through documented specifications and 2026 deployment plans; the associated market impact depends on how quickly programmes reach qualified commercial volumes. Source - 16 March 2026 Announced
Onto Innovation introduced its Dragonfly G5 inline optical inspection and metrology platform for advanced packaging and front-end use. The significance for wafer defect optical inspection system is a concrete change in supplier technology, industry capacity planning or customer-access conditions rather than merely a marketing announcement. Brightfield scanners image reflected illumination and inspect fine pattern deviations, while darkfield systems capture scattering that reveals particles, scratches and roughness. Patterned wafers require die-to-die comparison and recipe-based nuisance suppression; bare wafers can be scanned directly with a moving laser spot. The optical approaches complement, rather than replace, high-resolution electron-beam review and overlay metrology. Customers can test the relevance through documented specifications and 2026 deployment plans; the associated market impact depends on how quickly programmes reach qualified commercial volumes. Source - 24 September 2024 Announced
Camtek launched the fifth-generation Eagle inspection system for package-related 2D defects and 3D dimensional measurements. The significance for wafer defect optical inspection system is a concrete change in supplier technology, industry capacity planning or customer-access conditions rather than merely a marketing announcement. Brightfield scanners image reflected illumination and inspect fine pattern deviations, while darkfield systems capture scattering that reveals particles, scratches and roughness. Patterned wafers require die-to-die comparison and recipe-based nuisance suppression; bare wafers can be scanned directly with a moving laser spot. The optical approaches complement, rather than replace, high-resolution electron-beam review and overlay metrology. Customers can test the relevance through documented specifications and 2026 deployment plans; the associated market impact depends on how quickly programmes reach qualified commercial volumes. Source - 14 March 2024 Announced
Hitachi High-Tech released LS9300AD for simultaneous particle and shallow-defect identification on bare wafer surfaces. The significance for wafer defect optical inspection system is a concrete change in supplier technology, industry capacity planning or customer-access conditions rather than merely a marketing announcement. Brightfield scanners image reflected illumination and inspect fine pattern deviations, while darkfield systems capture scattering that reveals particles, scratches and roughness. Patterned wafers require die-to-die comparison and recipe-based nuisance suppression; bare wafers can be scanned directly with a moving laser spot. The optical approaches complement, rather than replace, high-resolution electron-beam review and overlay metrology. Customers can test the relevance through documented specifications and 2026 deployment plans; the associated market impact depends on how quickly programmes reach qualified commercial volumes. Source
REPORT SCOPE & SEGMENTATION
| Attribute | Details |
|---|---|
| Study period | 2021–2036 |
| Base year | 2026 |
| Estimated year | 2027 |
| Forecast period | 2027–2036 |
| Historical period | 2021–2025 |
| 2026 market size | USD 6,839 million |
| 2027 estimated size | USD 7,458 million |
| 2036 projected market size | USD 16,280 million |
| CAGR (2027–2036) | 9.1% |
| Market unit | USD million, recognized market revenue |
| Market boundary | Inline optical inspection systems used to locate particles, pattern defects and surface anomalies on processed or blank silicon wafers; excludes pure electron-beam inspection, CD-SEM instruments, packaging-only machine vision and process-chemistry instruments. |
| By Type | Bright Field Patterned Wafer Defect Inspection · Dark Field Patterned Wafer Defect Inspection · Dark Field Non-patterned Wafer Defect Inspection |
| By Application | 300mm Wafer Size · 200mm Wafer Size · Others |
| By Region | 2026 region categories and country coverage. Estimated regional shares are 2026 values; growth rates extend through 2036. Asia-PacificChina, Japan, South Korea, India North AmericaUnited States, Canada, Mexico EuropeGermany, France, United Kingdom, Netherlands South AmericaBrazil, Argentina, Chile Middle East & AfricaIsrael, Saudi Arabia, United Arab Emirates, Turkey |
| Key Companies Profiled | KLA Corporation · Applied Materials · Lasertec · Hitachi High-Tech Corporation · ASML · Onto Innovation · Camtek · SCREEN Semiconductor Solutions · Skyverse Technology · Toray Engineering · NEXTIN · Suzhou TZTEK (Muetec) · Microtronic · Bruker · SMEE · Hangzhou Changchuan Technology · Wuhan Jingce Electronic Group · Angkun Vision (Beijing) Technology · Nanotronics · Visiontec Group · Hefei Yuwei Semiconductor Technology · Suzhou Secote (Optima) · DJEL |
| Customization Scope | Customer-specific segmentation, country market analysis, detailed supplier products and application evaluation over 2026–2036, with technical scoping to brightfield and darkfield wafer scanning, automatic defect classification and high-throughput yield monitoring. |
Frequently Asked Questions
What is the global wafer defect optical inspection system size and projected growth?
The worldwide market has a base-year value of USD 6,839 million for 2026 and is projected to reach USD 16,280 million in 2036, equivalent to a 9.1% compound annual growth rate across 2027–2036. 2nm logic, HBM4 memory and more frequent process-control insertion creates requirements for brightfield and darkfield wafer scanning, automatic defect classification and high-throughput yield monitoring, but purchase timing depends on real customer qualification and sustained reliability rather than a guaranteed parallel rise with another technology sector.
Which type leads the wafer defect optical inspection system market?
Bright Field Patterned Wafer Defect Inspection is the largest class with an estimated ~49% 2026 revenue share. Its commercial position reflects qualification requirements, product life and its role in brightfield and darkfield wafer scanning, automatic defect classification and high-throughput yield monitoring. Brightfield scanners image reflected illumination and inspect fine pattern deviations, while darkfield systems capture scattering that reveals particles, scratches and roughness. Patterned wafers require die-to-die comparison and recipe-based nuisance suppression; bare wafers can be scanned directly with a moving laser spot. The optical approaches complement, rather than replace, high-resolution electron-beam review and overlay metrology. Suppliers must separate high-volume standardized products from specialized prototypes when translating demand into meaningful selling-value opportunities.
Which type of wafer defect optical inspection system is fastest-growing?
Bright Field Patterned Wafer Defect Inspection is the fastest-growing type at an estimated ~9.5% CAGR from 2026 through 2036 and holds about ~49% base-year share. That trajectory follows product evolution and increasing performance requirements, but it depends on higher-value technology becoming financially viable at production scale. nuisance-defect discrimination, advanced scanner prices and optical resolution limits remains a practical brake on adoption. For wafer defect optical inspection system, the commercial implication is that the customer must balance measurable performance, service support and repeatability before committing the next production or deployment programme. A cheaper device cannot substitute for qualified output when failure would disrupt later stages of a multi-step product build.
Which application contributes the largest wafer defect optical inspection system demand?
300mm Wafer Size accounts for an estimated ~72% of 2026 demand, the largest application category. A new inspection tool enters a fab when defect density threatens product yield or a process owner adds control steps after etch, deposition, lithography, CMP or bonding. Volume buyers evaluate optical sensitivity jointly with wafer-per-hour throughput, recipe portability and the number of nuisance flags. Qualified equipment vendors can secure long service and upgrade relationships after a successful production insertion. Purchase patterns therefore track physical deployment or qualification milestones more reliably than unrelated end-market publicity. Application-specific thresholds can move demand toward more expensive equipment or optical assemblies even when the quantity of end systems grows slowly.
Which wafer defect optical inspection system application is growing the fastest?
300mm Wafer Size grows at an estimated ~9.3% CAGR and represents around ~72% of 2026 revenue. Its growth reflects the evolving technical standard expected by customers rather than identical demand across the full application list. brightfield and darkfield wafer scanning, automatic defect classification and high-throughput yield monitoring determines whether buyers can migrate without major changes to software, servicing or production fixtures. For wafer defect optical inspection system, the commercial implication is that the customer must balance measurable performance, service support and repeatability before committing the next production or deployment programme. A cheaper device cannot substitute for qualified output when failure would disrupt later stages of a multi-step product build.
Which region holds the largest wafer defect optical inspection system share?
Asia-Pacific accounts for an estimated ~54% of 2026 worldwide revenue. Large East Asian manufacturing networks shorten access to precision optics, process-control engineering and high-volume assembly. China, Japan, South Korea and India differ in their capacity to manufacture a complete system, so qualified products frequently travel across borders before final deployment. The regional purchasing decision weighs warranty coverage and replacement-part availability alongside technical performance. Its regional leadership is assessed by in-scope product sales and deployment capability, not by all national electronics spending. Customer qualification remains the key link between a favourable industrial footprint and realized sales.
Which wafer defect optical inspection system region is expected to grow fastest?
Middle East & Africa has the highest estimated CAGR of ~10.0% through 2036 from a 2026 share of ~4%. Middle Eastern and African demand tends to be linked to individual research, industrial-training and electronics programmes, not uniform factory-wide expansion. Israel has substantial electronics engineering capability; Gulf buyers tend to emphasize demonstration, research and skills programmes; and Turkey combines local manufacturing activity with imported specialty instruments. Vendor success depends on application support and the ability to sustain a small installed base. Future regional rankings also depend on the timing of manufacturing, replacement and research programmes, as well as whether technology suppliers can sustain qualified service capacity.
Who are the principal wafer defect optical inspection system suppliers?
Core direct participants include KLA Corporation, Applied Materials, Hitachi High-Tech Corporation. Other named organizations contribute specialist product lines, engineering, platform development or distribution; their presence in a broad technology ecosystem does not establish interchangeable market revenue. Inline optical inspection systems used to locate particles, pattern defects and surface anomalies on processed or blank silicon wafers; excludes pure electron-beam inspection, CD-SEM instruments, packaging-only machine vision and process-chemistry instruments. Buyers compare directly relevant systems or modules under identical application conditions, with servicing and repeatability central to contract awards.
What obstacles constrain wafer defect optical inspection system purchases?
nuisance-defect discrimination, advanced scanner prices and optical resolution limits can force customers to lengthen technical trials or defer spending. Brightfield scanners image reflected illumination and inspect fine pattern deviations, while darkfield systems capture scattering that reveals particles, scratches and roughness. Patterned wafers require die-to-die comparison and recipe-based nuisance suppression; bare wafers can be scanned directly with a moving laser spot. The optical approaches complement, rather than replace, high-resolution electron-beam review and overlay metrology. Costs arise from fixture setup, validation and user learning as well as the invoiced product price. Manufacturers that provide realistic acceptance windows and dependable maintenance support are better positioned to convert product demonstrations into sustained demand.
What does the 2027–2036 wafer defect optical inspection system scope include?
The analysis uses a 2026 base, 2027 estimated year and 2036 end of forecast, considering type segments Bright Field Patterned Wafer Defect Inspection, Dark Field Patterned Wafer Defect Inspection, Dark Field Non-patterned Wafer Defect Inspection and application categories 300mm Wafer Size, 200mm Wafer Size, Others. Geographic coverage spans Asia-Pacific, North America, Europe, South America and the Middle East and Africa. Inline optical inspection systems used to locate particles, pattern defects and surface anomalies on processed or blank silicon wafers; excludes pure electron-beam inspection, CD-SEM instruments, packaging-only machine vision and process-chemistry instruments. The boundary distinguishes the product market from upstream raw material prices and downstream complete-device receipts.
Research Sources & Evidence Base

Get Sample Report PDF for Exclusive Insights
Report Sample Includes
- Table of Contents
- List of Tables & Figures
- Charts, Research Methodology, and more...
 Download Sample Report PDF